8010 Tuscany Way Unit 5206, Davenport, FL 33896

$210,000
2
BD
2
BA
1,134
SqFt

Show Photos

Verify your account to unlock exclusive photos, mortgage tools, and more.

List Price
$210,000
Status
Active
Days on Market
350
Price Change
▼ $10,000 1760484737
MLS#
O6334540
Property Style
Condo
Year Built
2007
Bedrooms
2
Bathrooms
2
Living Area
1,134
Lot Size
11,885
Acres
0.27
Building Name
8010
Legal Subdivision Name
Tuscana 2 Condo
MLS Area Major
Davenport / Champions Gate

Property Description

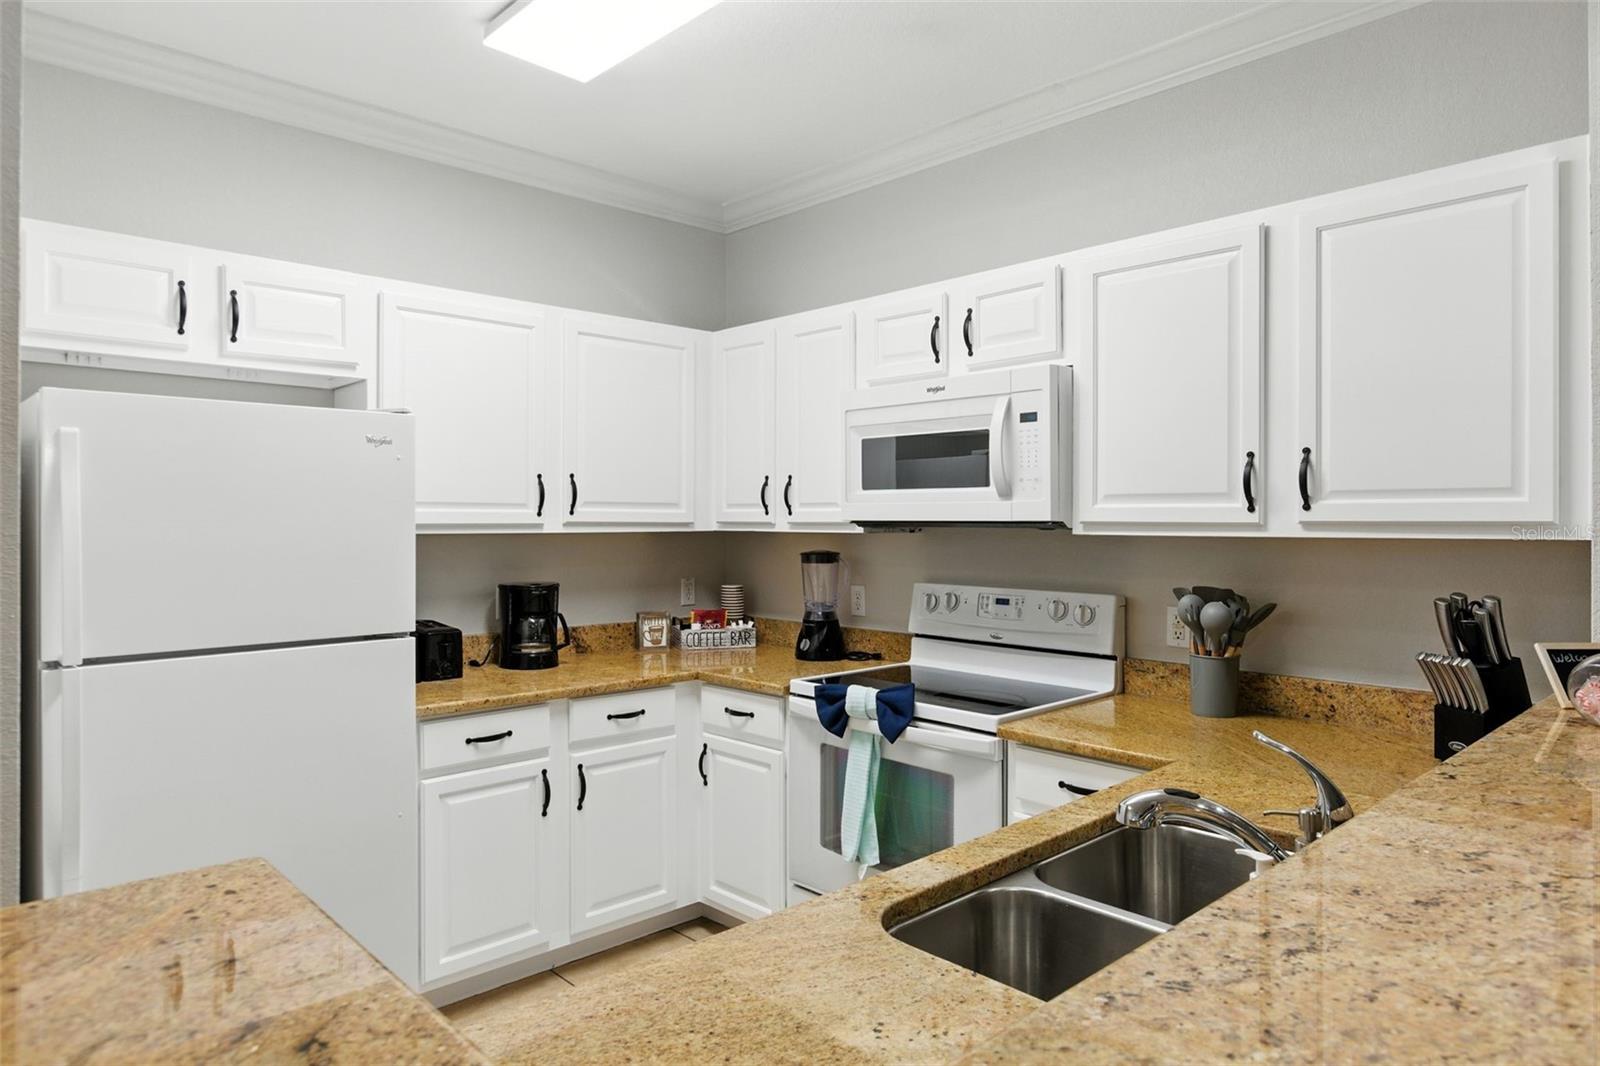
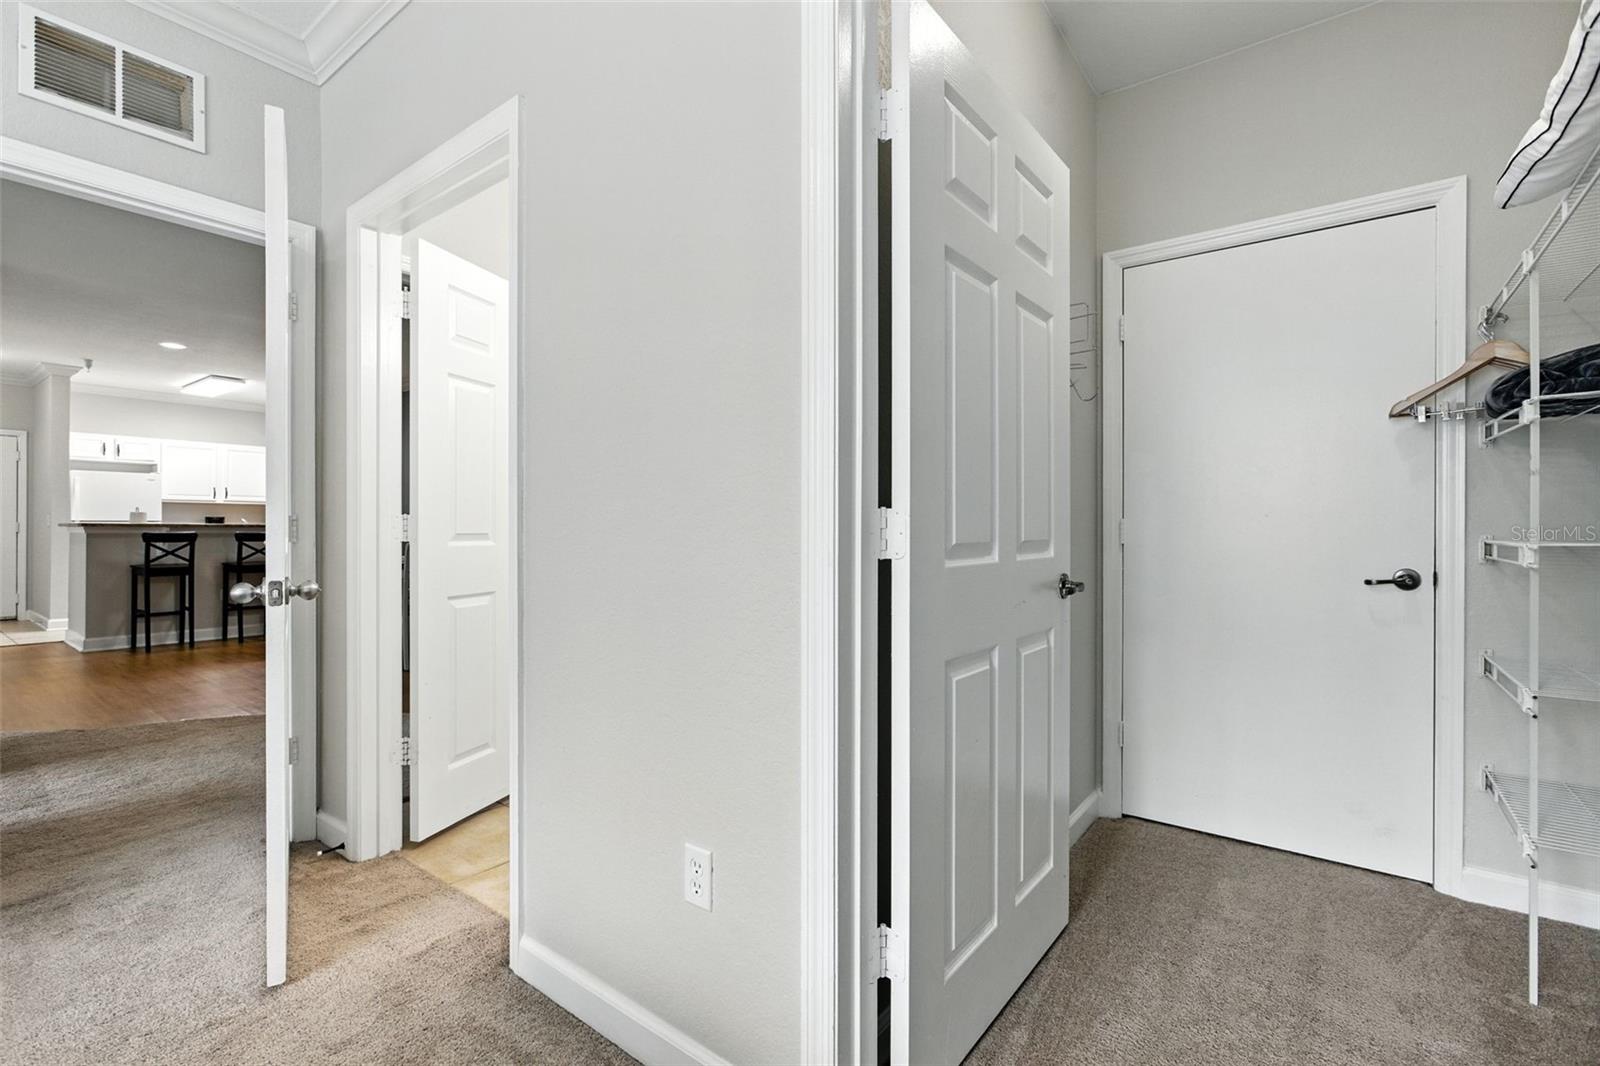
Fully Furnished 2nd-Floor Retreat – Minutes from Disney Welcome to your treetop escape in the gated Tuscana Resort. This 2-bedroom, 2-bath condo sits on the 2nd floor with elevator access, offering peaceful views of lush nature preserves from your private balcony. Inside, every detail is ready for you, from the fully equipped kitchen and in-unit washer/dryer to the curated furnishings, walk-in primary closet and brand-new AC Unit (2026). Here, resort-style living is just steps away: lounge by the pool, work out in the fitness center, wander the walking trails, or dine at the on-site restaurant. And when adventure calls, you’re minutes from Walt Disney World, championship golf, and Central Florida’s best attractions. Whether you’re seeking a turnkey primary home, a vacation getaway, or a property with rental potential, this condo delivers instant lifestyle and endless possibilities.

Additional Information

Taxes
$2852
Minimum Lease
1-7 Days
Hoa Fee
$690
HOA Payment Schedule
Monthly
Maintenance Includes
Pool, Maintenance Structure, Maintenance Grounds, Management
Community Features
Clubhouse, Community Mailbox, Fitness Center, Gated Community - Guard, Playground, Pool, Restaurant, Tennis Court(s), No Deed Restriction
Property Description
One Story
Zoning
RES
Interior Layout
Ceiling Fans(s), Solid Surface Counters, Solid Wood Cabinets, Thermostat, Walk-In Closet(s)
Interior Features
Ceiling Fans(s), Solid Surface Counters, Solid Wood Cabinets, Thermostat, Walk-In Closet(s)
Floor
Carpet, Ceramic Tile, Wood
Appliances
Dishwasher, Disposal, Dryer, Microwave, Range, Refrigerator, Washer
Utilities
Cable Available, Electricity Available, Sewer Available, Water Available
Heating
Central
Air Conditioning
Central Air
Exterior Construction
Block, Stucco
Exterior Features
Balcony, Lighting, Sidewalk
Roof
Tile
Foundation
Slab
Pool
Community
Elementary School
Westside Elem
Middle School
West Side
High School
Poinciana High School
Pets
Allowed
Pet Size
Small (16-35 Lbs.)
Floor Number
2
Flood Zone Code
X
Parcel ID
33-25-27-5322-0001-5206
Legal Description
TUSCANA II A CONDO CB 11 PG 148 OR 3495/736 BLDG 5 UNIT 5206

Listing courtesy of SERHANT. 786-296-8626

Mortgage Calculator

Amount of Loan
Annual Interest Rate
%
Term of Loan
Years

Does not include any taxes or fees.
Please consult a financial professional.
Calculator source: Real Geeks

StellarMLS is the source of this information via Internet Data Exchange Program. All listing information is deemed reliable but not guaranteed and should be independently verified through personal inspection by appropriate professionals. Listings displayed on this website may be subject to prior sale or removal from sale. Availability of any listing should always be independently verified. Listing information is provided for consumer personal, non-commercial use, solely to identify potential properties for potential purchase. All other use is strictly prohibited and may violate relevant federal and state law. Data last updated on