


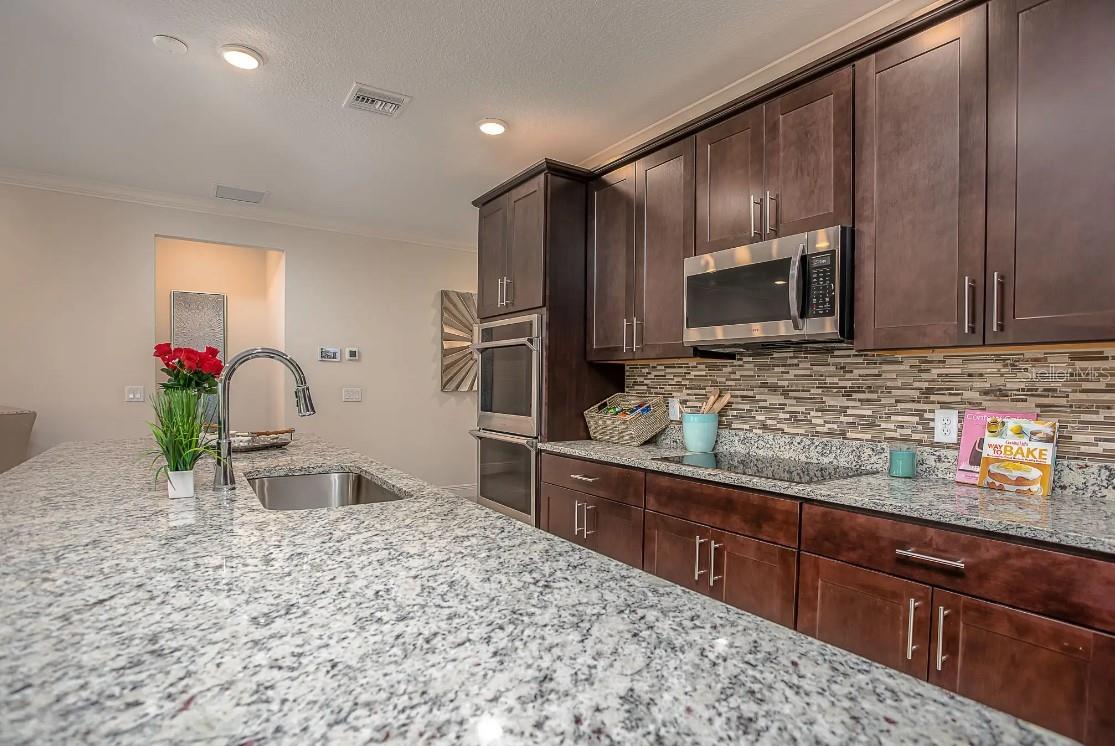


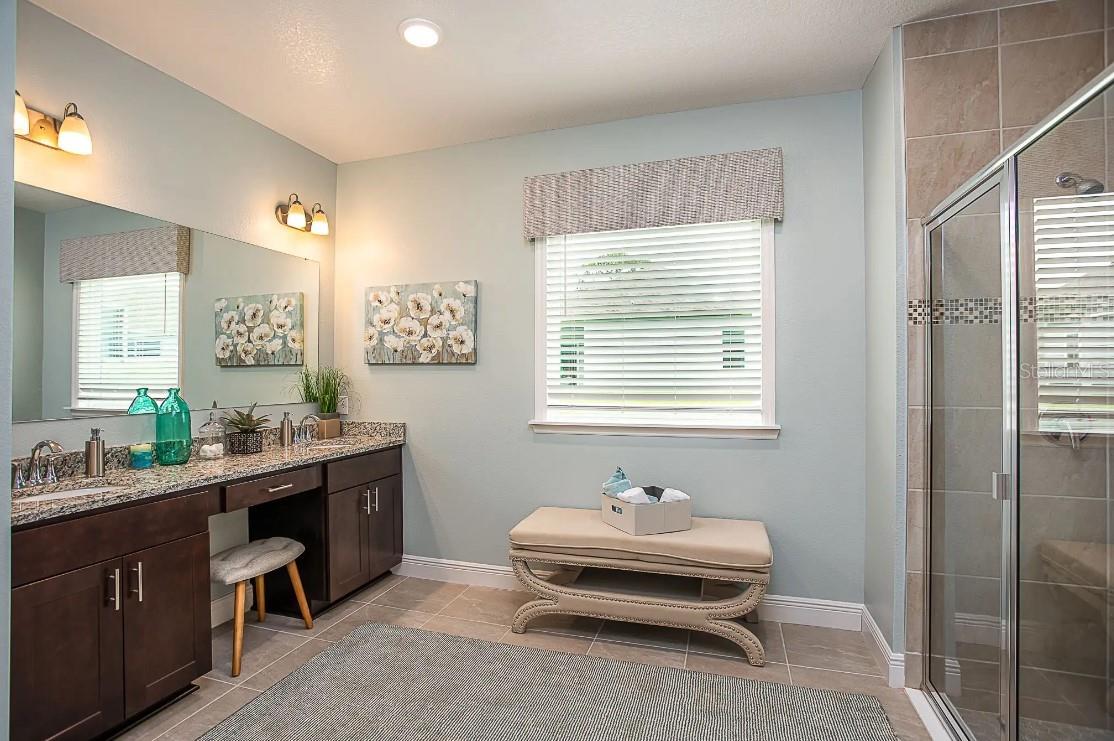


Pre-Construction. To be built. Welcome to Lake Deer Estates, where modern design meets everyday comfort in the beautifully crafted Drexel A model. Nestled in this charming community, this home offers an inviting blend of style, space, and convenience. Step inside and be greeted by a bright and spacious foyer that sets the tone for this thoughtfully designed home. Just off the entryway, two generously sized secondary bedrooms provide ample closet space and share a well-appointed guest bathroom, ensuring comfort and privacy for visitors. At the heart of the home, the expansive living room features 9' 4" flat ceilings and large windows that bathe the space in natural light. A striking stone accent adds a touch of sophistication, while the open-concept design flows effortlessly into the gourmet kitchen. Here, you'll find quartz countertops, a large island, a 27 cu. ft. stainless steel side-by-side refrigerator, and abundant cabinetry, creating a perfect space for cooking and entertaining. The adjacent dining area is ideal for family meals, with sliding glass doors leading to the backyard, seamlessly blending indoor and outdoor living. A versatile den with double French doors offers the flexibility to create a home office, a cozy reading nook, or a hobby space. The private owner’s suite, tucked away at the rear of the home, is a true retreat. Expansive windows fill the room with natural light, while the luxurious en-suite bathroom features dual vanities, a spacious walk-in shower, and an oversized walk-in closet. Designed for ultimate convenience, the laundry room is located near the kitchen and garage, featuring built-in cabinets, a countertop, and a washer and dryer, making everyday tasks effortless. Additional premium features include ceramic tile flooring throughout (excluding bedrooms), sleek horizontal cordless blinds, a fully sodded yard with an irrigation system, and a full builder warranty for peace of mind. Completing the home is a spacious two-car garage, providing ample storage and parking. With its modern finishes, open-concept layout, and prime location in Lake Deer Estates, the Drexel A model is designed to elevate your lifestyle. Don't miss your opportunity to call this exceptional home yours!
Listing courtesy of NEW HOME STAR FLORIDA LLC. 407-803-4083
StellarMLS is the source of this information via Internet Data Exchange Program. All listing information is deemed reliable but not guaranteed and should be independently verified through personal inspection by appropriate professionals. Listings displayed on this website may be subject to prior sale or removal from sale. Availability of any listing should always be independently verified. Listing information is provided for consumer personal, non-commercial use, solely to identify potential properties for potential purchase. All other use is strictly prohibited and may violate relevant federal and state law. Data last updated on

/u.realgeeks.media/homesbydidem/panoptic_logo90.png)