
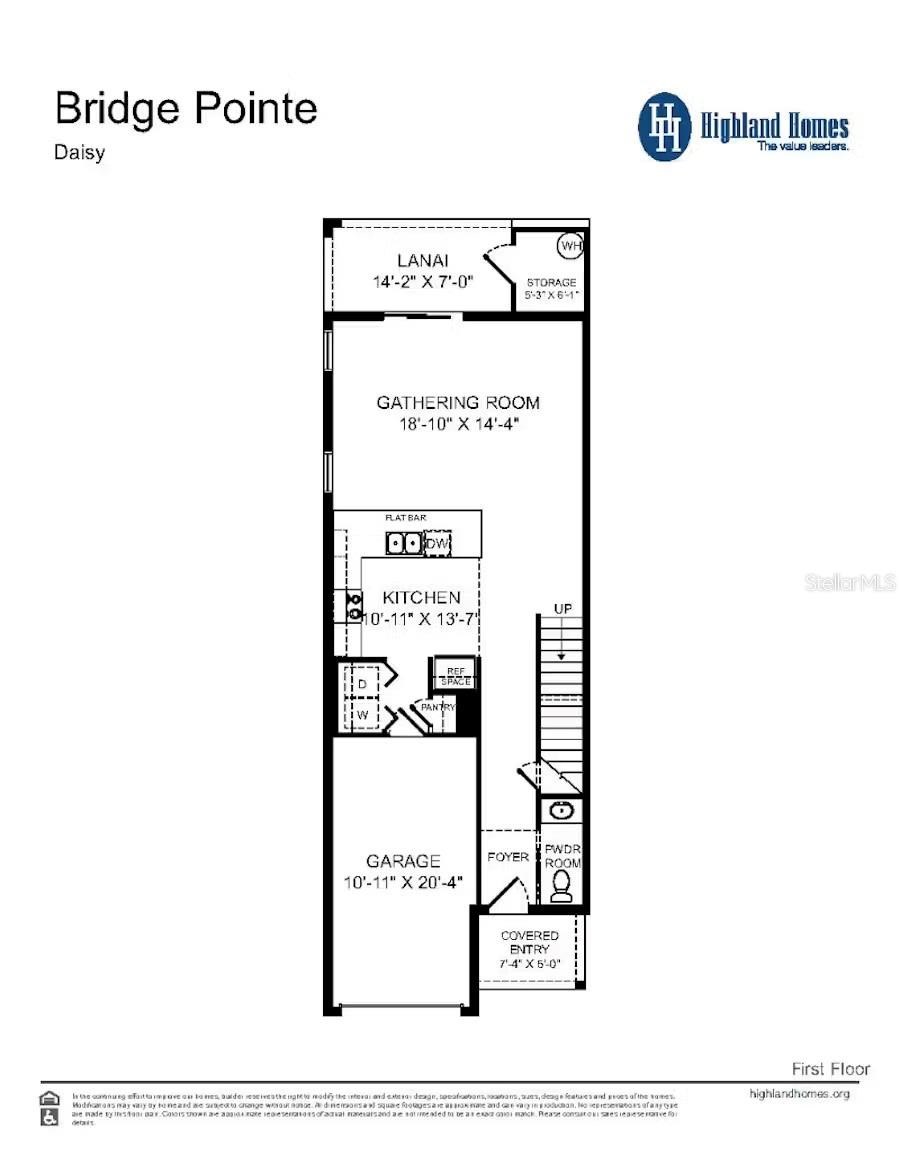


Under Construction. Beautifully designed 3-bedroom, 2.5-bath townhome with a 1-car garage and covered lanai. The open-concept main floor features a warm and cozy living area and a chef-inspired kitchen with quartz countertops, 36” shaker cabinets with crown molding, tiled backsplash, pantry, and Samsung stainless steel appliances including a smart range and ENERGY STAR® dishwasher and refrigerator. Upstairs, the spacious owner’s suite offers a walk-in wardrobe, dual vanities, and a tiled shower. Two additional bedrooms share a full bath and hallway linen closet. Upgrades include luxury vinyl plank flooring, Mohawk stain-resistant carpet, custom blinds, LED lighting, Samsung washer & dryer, built-in pest control, and energy-efficient features throughout. Move-in ready and designed for comfort and convenience!
Listing courtesy of CAMBRIDGE REALTY OF CENTRAL FL. 863-797-4999
StellarMLS is the source of this information via Internet Data Exchange Program. All listing information is deemed reliable but not guaranteed and should be independently verified through personal inspection by appropriate professionals. Listings displayed on this website may be subject to prior sale or removal from sale. Availability of any listing should always be independently verified. Listing information is provided for consumer personal, non-commercial use, solely to identify potential properties for potential purchase. All other use is strictly prohibited and may violate relevant federal and state law. Data last updated on

/u.realgeeks.media/homesbydidem/panoptic_logo90.png)