


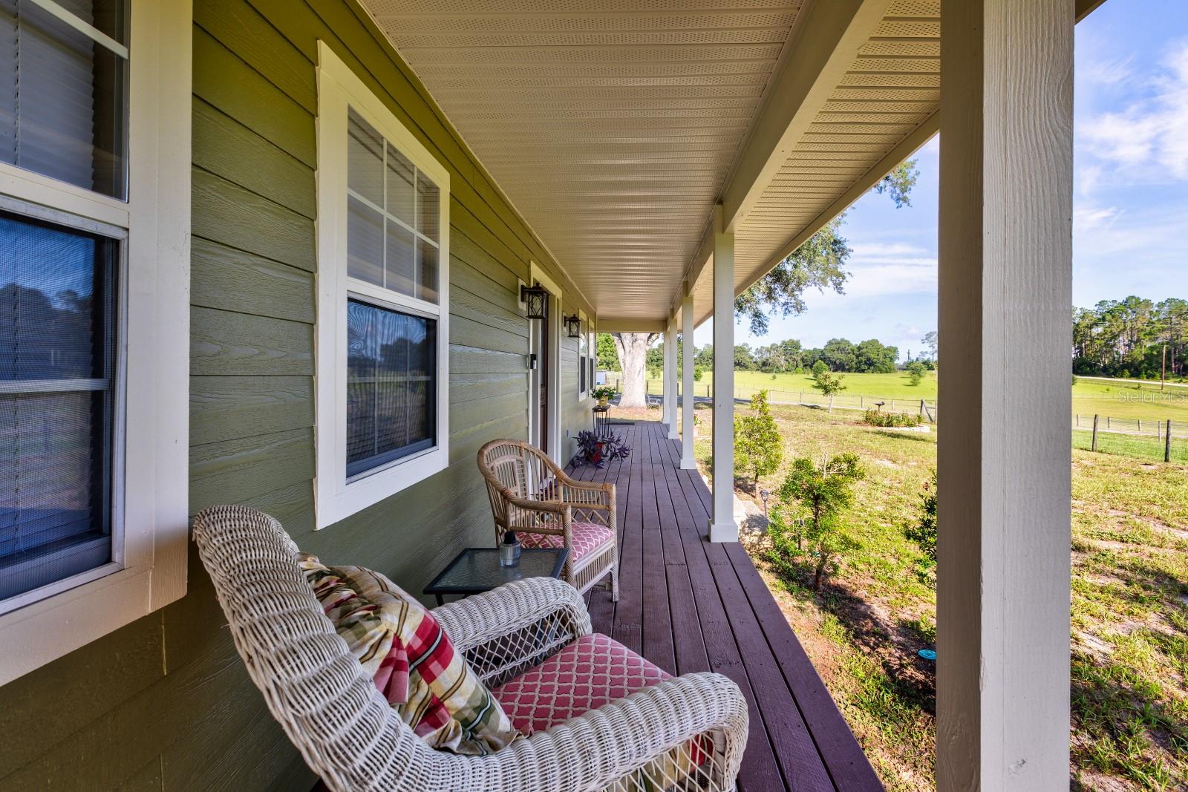


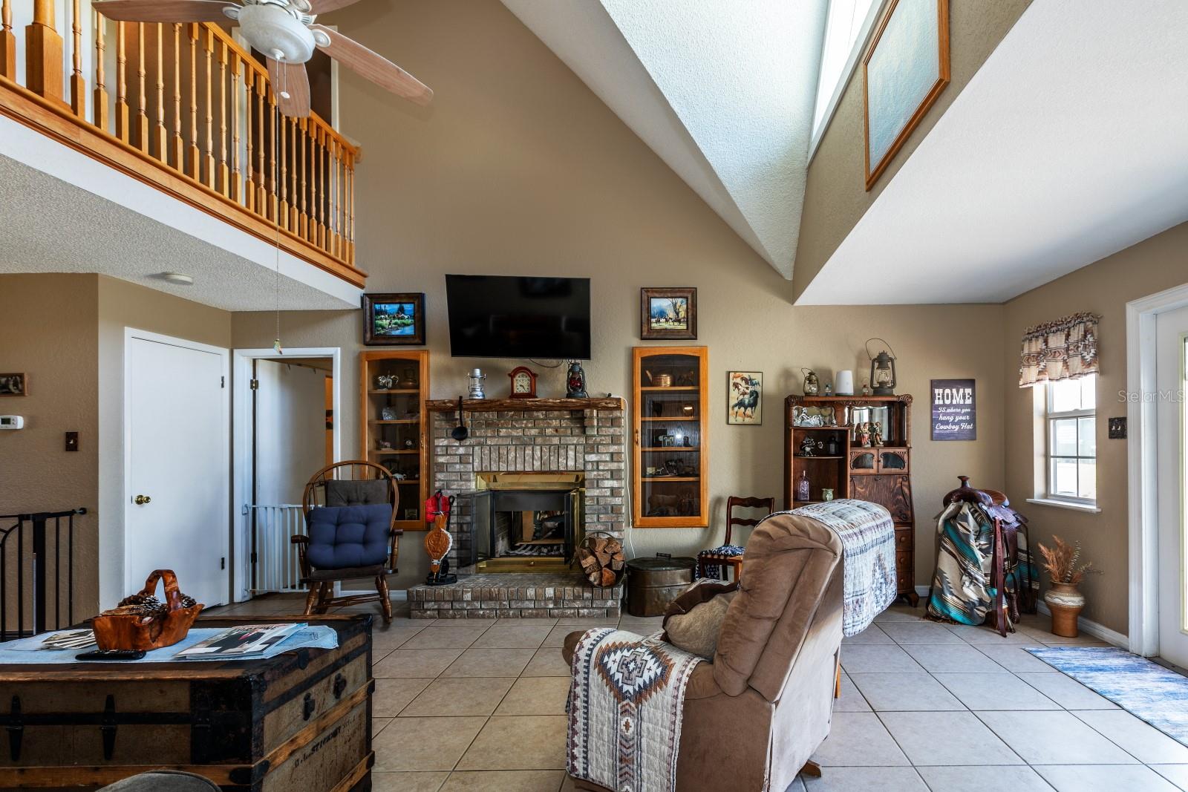


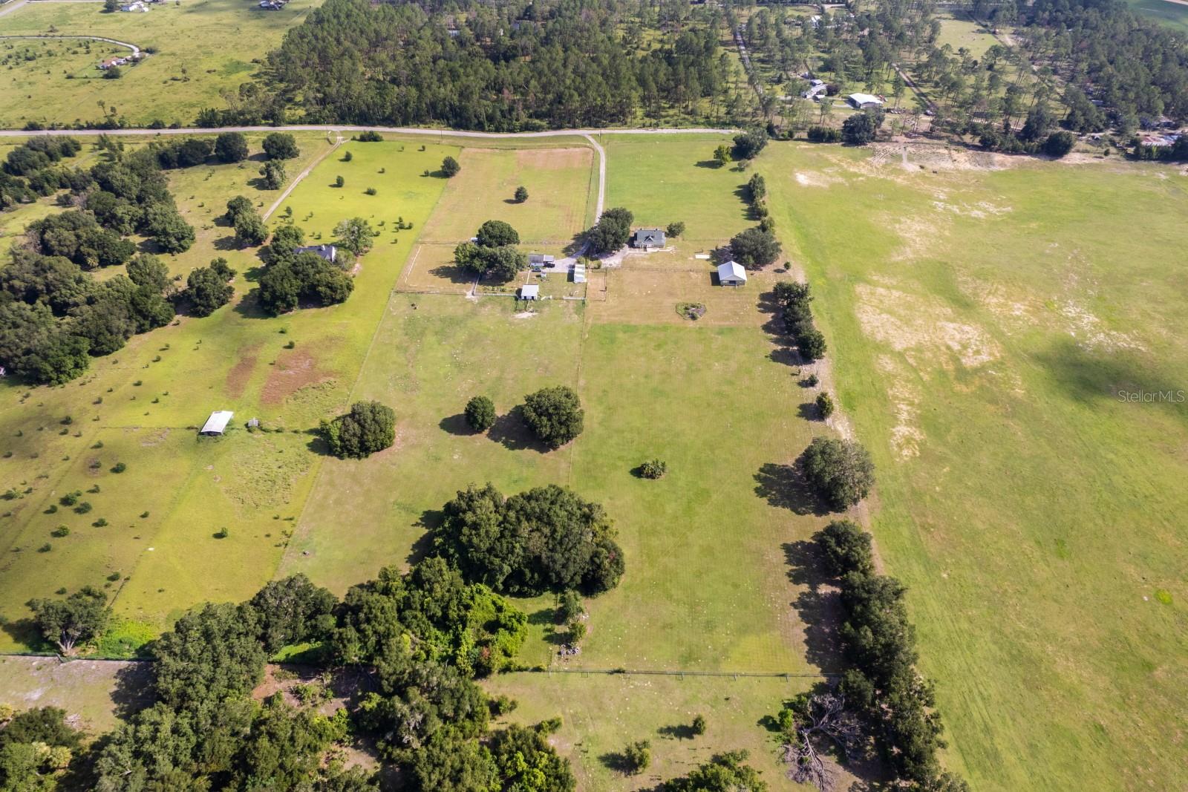


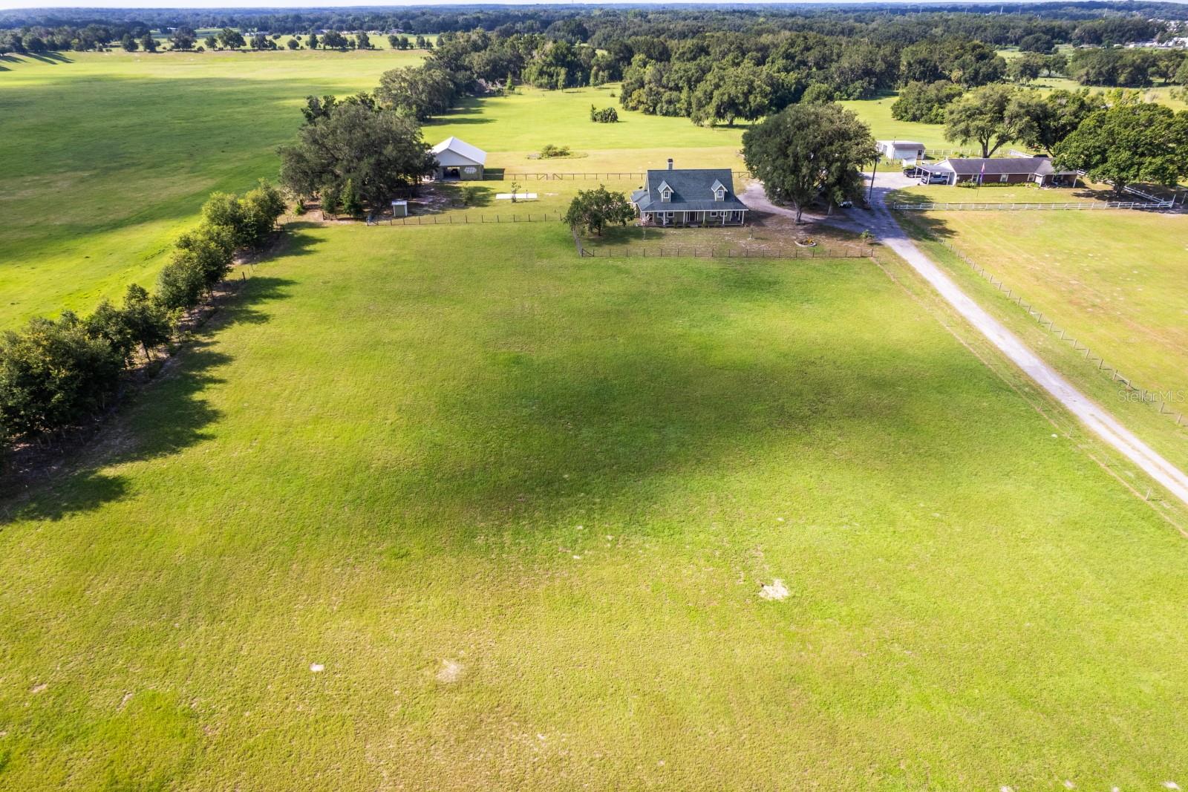


Lush and Private 9.85 Acre Horse Ranch with so many possibilities! 3 Bedroom / 2.5 Bath Custom Home with Breathtaking Views! Relax on the inviting porch and enjoy the peace and serenity with views of lush grass and open skies. Entering the grand front door, leading to the spacious Great Room featuring a double sided wood burning Fireplace and a cathedral ceiling overlooking the back patio and field where your horses are spoiled! The large spacious Kitchen is loaded with storage and features a cozy breakfast nook and easy access to the formal Dining Room. The first floor Master Suite boosts a fireplace, an ensuite Master Bath, a Private Office / Library or Nursery and an exterior door to the porch. Two bedrooms with dormers and separate bath with a loft area complete the second floor. For Equestrian lovers, this property is thoughtfully laid out with separate pastures and a center-aisle barn featuring 3 stalls complete with water and rubber mats, a 13'X10' tack and feed room, an office area that is a spacious 13'X19' and a second floor stretching 11'X40'. Mature Oaks frame the property offering shade and timeless beauty. Located just minutes from various highways and amenities including grocery, restaurants and shops while still delivering the peacefulness of country living.
Listing courtesy of LAKE COUNTY HOME TEAM, INC.. 352-455-0748
StellarMLS is the source of this information via Internet Data Exchange Program. All listing information is deemed reliable but not guaranteed and should be independently verified through personal inspection by appropriate professionals. Listings displayed on this website may be subject to prior sale or removal from sale. Availability of any listing should always be independently verified. Listing information is provided for consumer personal, non-commercial use, solely to identify potential properties for potential purchase. All other use is strictly prohibited and may violate relevant federal and state law. Data last updated on

/u.realgeeks.media/homesbydidem/panoptic_logo90.png)