


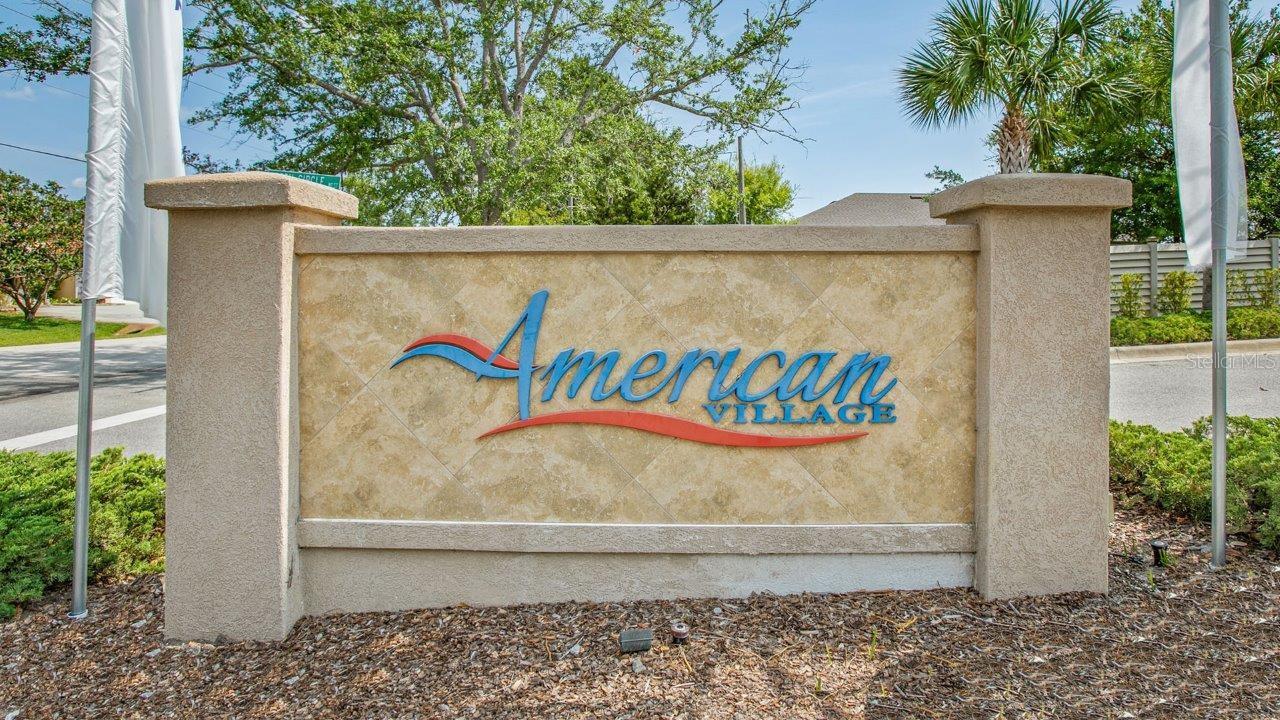



MODEL HOME now for sale!! The Dalton is a well-designed single-story floor plan available in communities throughout North Florida, offering low maintenance living tailored for the 55+ homeowner. With a two-car garage and three exterior elevations to choose from, buyers can select the architecture that best suits their style. At 1,986 square feet, the Dalton features energy efficient construction features with three bedrooms plus a versatile flex room. This single-level layout provides the ease of no stairs making it ideal for everyday living and entertaining family and friends. Inside, the Dalton features open-concept living, highlighted by a spacious kitchen with a large center island, quartz countertops, and designer cabinetry. The main suite includes vaulted ceilings, a dual comfort-height vanity, an oversized walk-in shower, and a spacious walk-in closet. The large screened-in lanai enhances the Florida lifestyle by allowing you to enjoy the outdoors year-round with an extension of your entertaining space right off the living room. Every home includes our Home is Connected ® smart home system designed to keep you connected to the people and places you value most. Whether you’re adjusting the thermostat, setting the alarm or checking who’s at your front door, managing your home is easy, convenient and just a click away. Ready to see the Dalton in person? Schedule your private tour today!
Listing courtesy of DR HORTON REALTY INC.. 904-853-9190
StellarMLS is the source of this information via Internet Data Exchange Program. All listing information is deemed reliable but not guaranteed and should be independently verified through personal inspection by appropriate professionals. Listings displayed on this website may be subject to prior sale or removal from sale. Availability of any listing should always be independently verified. Listing information is provided for consumer personal, non-commercial use, solely to identify potential properties for potential purchase. All other use is strictly prohibited and may violate relevant federal and state law. Data last updated on

/u.realgeeks.media/homesbydidem/panoptic_logo90.png)