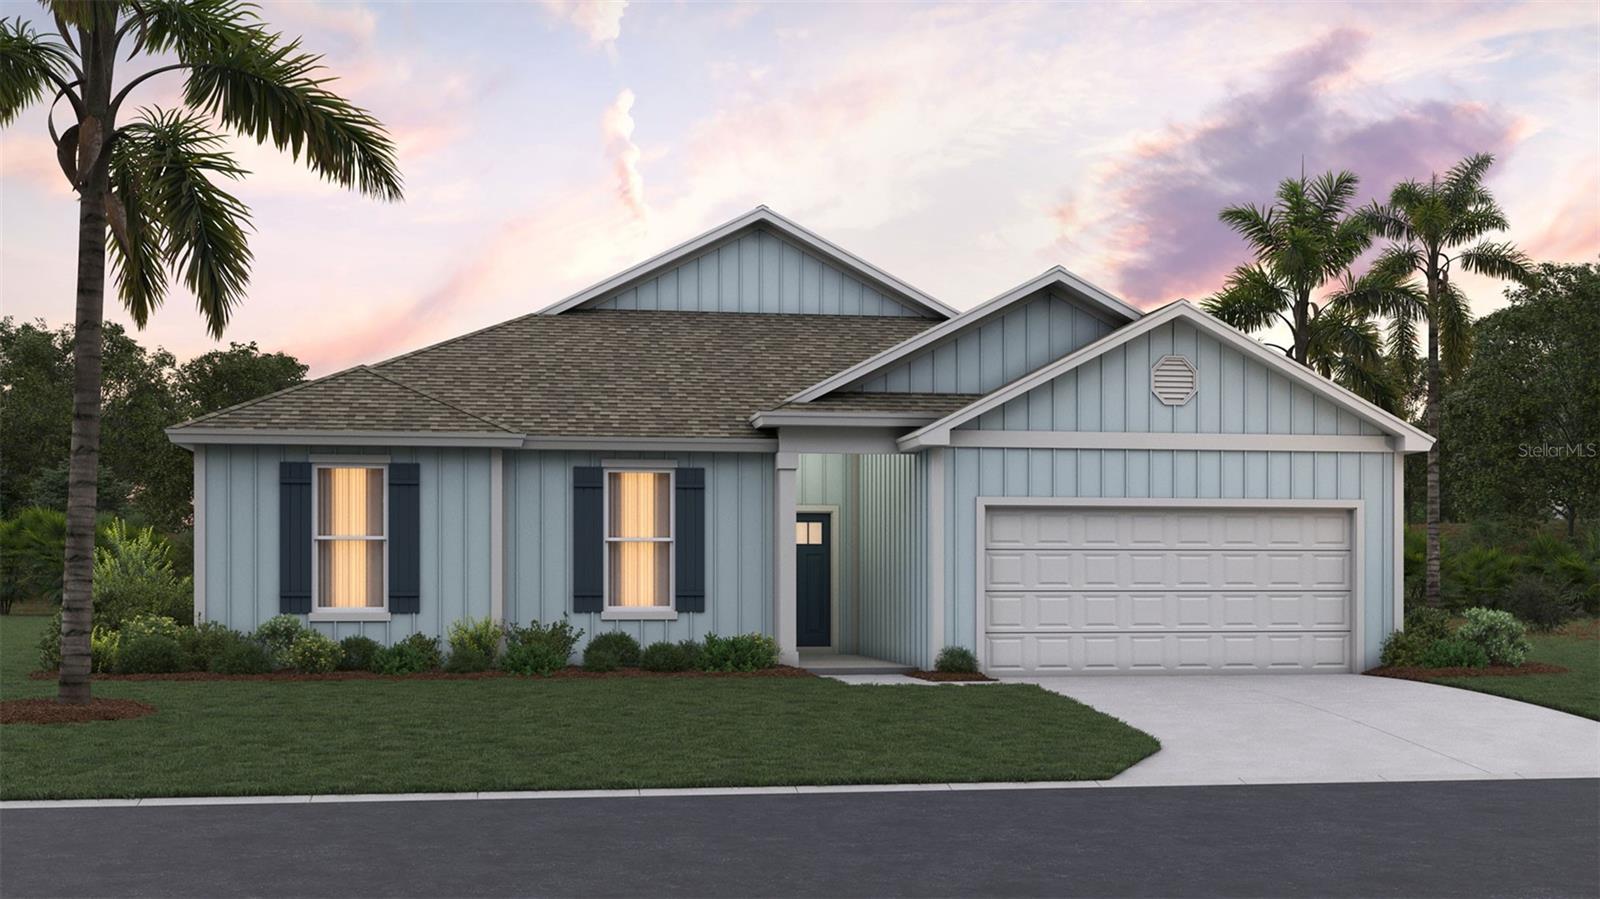




Under Construction. Discover the Oakdale, a thoughtfully designed single-story home offering approximately 2,400 square feet of beautifully crafted living space. With four bedrooms, three full bathrooms, and a spacious two-car garage, this open-concept floor plan combines everyday comfort with effortless functionality. From the moment you step inside, you’ll appreciate the seamless flow between the main living areas, creating an inviting atmosphere that’s perfect for both entertaining and everyday living. At the heart of the home, the expansive gathering room opens to a well-appointed kitchen and dining area, providing the ideal space to host family and friends. Large windows fill the living spaces with natural light, while the covered patio extends your living area outdoors, making it easy to enjoy Florida’s year-round lifestyle. Privately situated at the rear of the home, the spacious primary suite serves as a peaceful retreat, complete with a luxurious en-suite bath and an oversized walk-in closet designed to provide exceptional storage and organization. Three additional bedrooms are thoughtfully positioned throughout the home, offering flexibility for guests, family members, or a home office, while three full bathrooms ensure convenience for everyone. Designed with both style and practicality in mind, the Oakdale features an open layout, generous storage, and well-defined living spaces that adapt to a variety of lifestyles. Whether you’re gathering with loved ones, working from home, or simply relaxing on the covered patio, this beautifully designed residence delivers the perfect blend of comfort, versatility, and modern living.
Listing courtesy of DR HORTON REALTY INC.. 904-853-9190
StellarMLS is the source of this information via Internet Data Exchange Program. All listing information is deemed reliable but not guaranteed and should be independently verified through personal inspection by appropriate professionals. Listings displayed on this website may be subject to prior sale or removal from sale. Availability of any listing should always be independently verified. Listing information is provided for consumer personal, non-commercial use, solely to identify potential properties for potential purchase. All other use is strictly prohibited and may violate relevant federal and state law. Data last updated on

/u.realgeeks.media/homesbydidem/panoptic_logo90.png)