


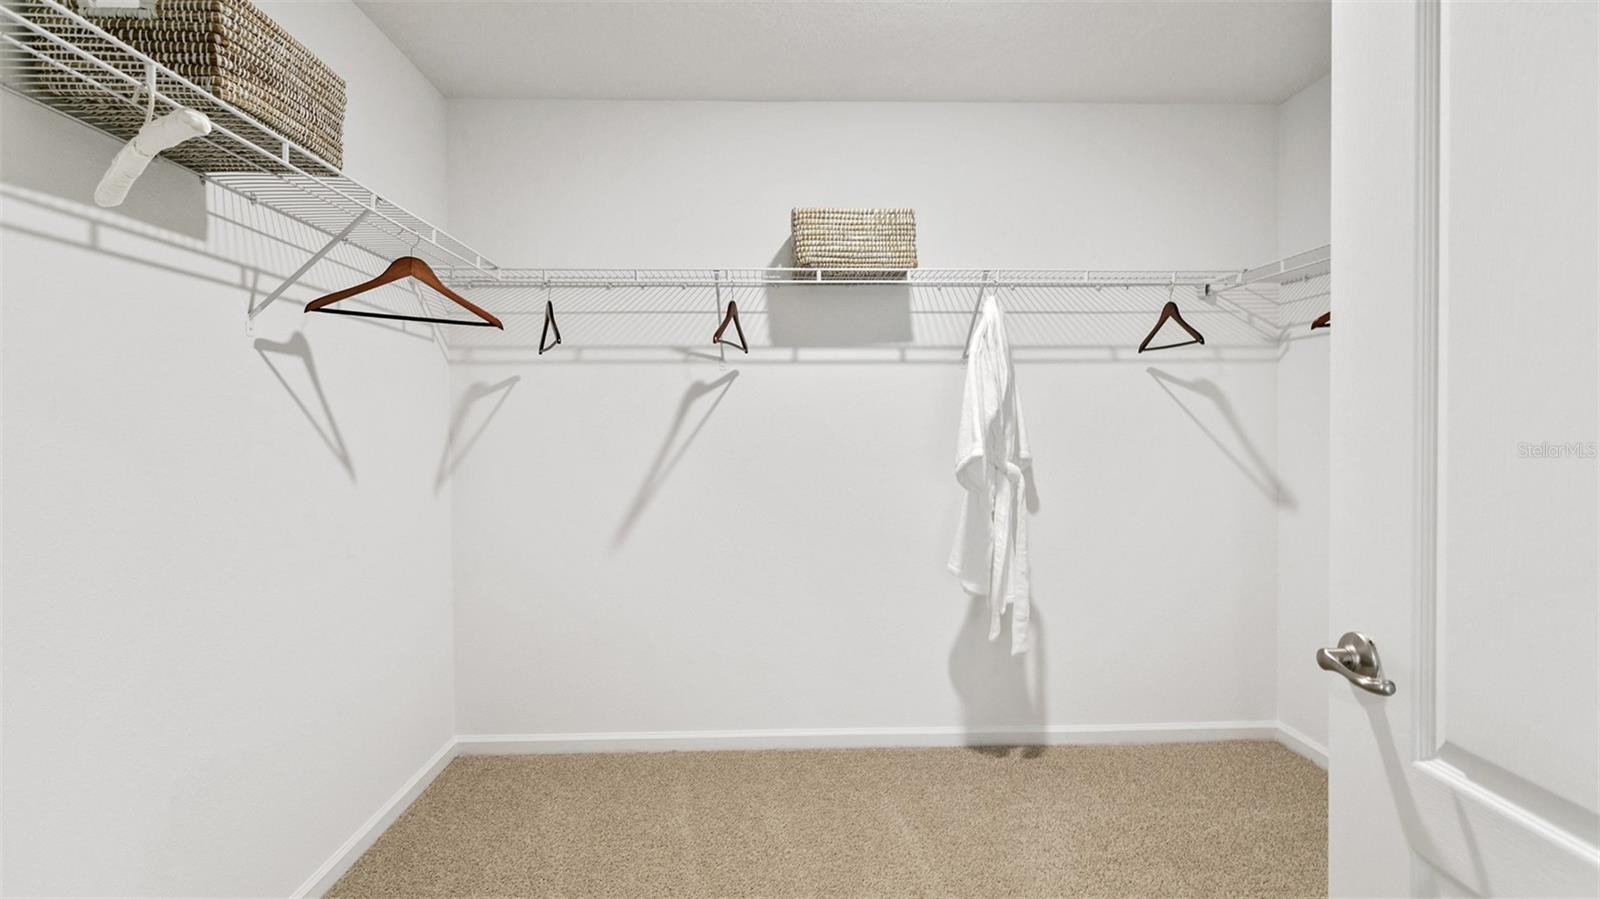




Under Construction. The Clifton is a single-story home that blends comfort, functionality, and flexibility in 1,799 square feet of living space. This floorplan includes two bedrooms, two bathrooms, and a versatile flex room that is perfect for a home office, hobby space, or guest room. A two-car garage and a covered lanai complete the layout. From the moment you step inside the Clifton, you will notice how bright and welcoming the home feels, thanks to its large windows and its open-concept layout. The kitchen is the heart of the home, featuring a spacious island and elegant quartz countertops, ideal for casual meals or hosting guests. The adjoining dining and living areas offer a seamless flow, creating an ideal space for gathering, entertaining, or relaxing. The private main suite offers a true retreat and is complete with a large bathroom, dual vanities, and a generous walk-in closet. Plus, you will enjoy the Florida weather on your covered lanai, with plenty of space to make your outdoor set-up feel like an extension of your home’s interior. With its flexible floor plan, modern finishes, and easy-to-maintain layout, the Clifton is a smart choice for buyers who want style and practicality in one beautifully designed space.
Listing courtesy of DR HORTON REALTY INC.. 904-853-9190
StellarMLS is the source of this information via Internet Data Exchange Program. All listing information is deemed reliable but not guaranteed and should be independently verified through personal inspection by appropriate professionals. Listings displayed on this website may be subject to prior sale or removal from sale. Availability of any listing should always be independently verified. Listing information is provided for consumer personal, non-commercial use, solely to identify potential properties for potential purchase. All other use is strictly prohibited and may violate relevant federal and state law. Data last updated on

/u.realgeeks.media/homesbydidem/panoptic_logo90.png)