


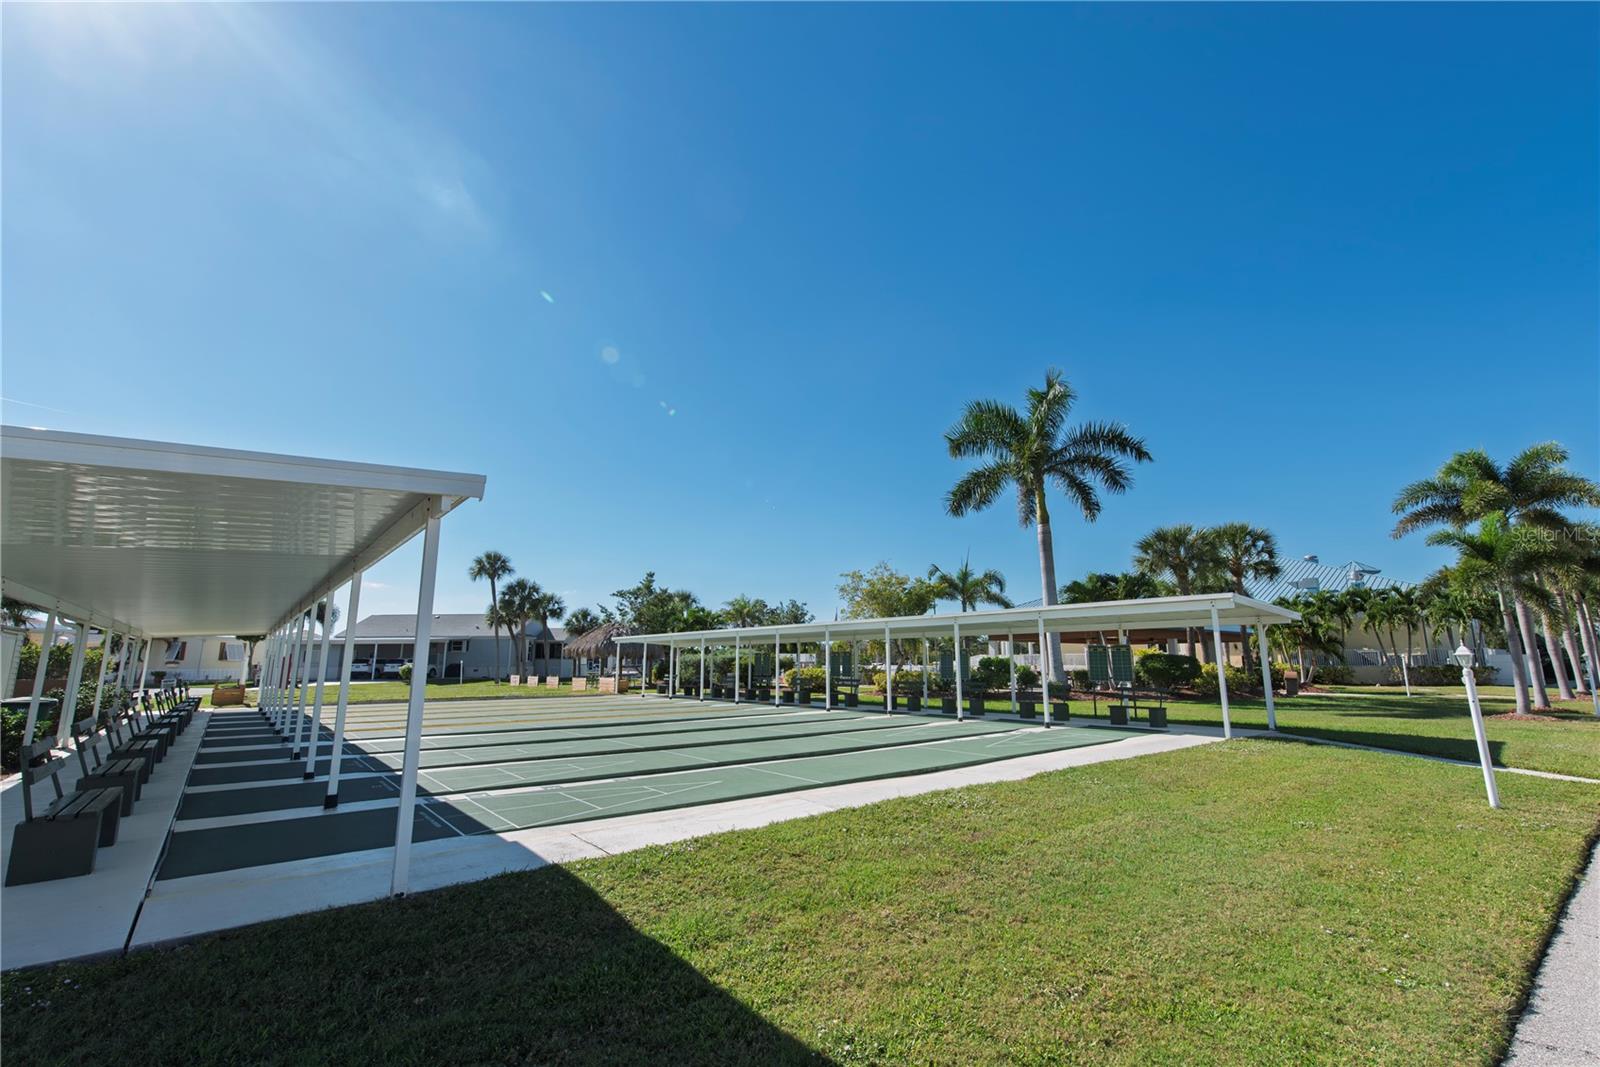


Welcome to the friendly neighborhood of Windmill Village, a resident-owned 55+ gated community in Punta Gorda. This 1998 Skyline model features 2 bedrooms and 2 bathrooms with an open-concept living area, freshly painted interiors, and a nice screened lanai perfect for enjoying the Florida lifestyle. A bonus fully insulated Florida room offers flexible space that can serve as an office, home gym, or craft area. Pergo flooring runs throughout the main living areas and bedrooms, with linoleum in the kitchen and bathrooms. Windmill Village offers outstanding amenities, including two marinas with free first-come, first-served boat slips and direct access to the Gulf, a private boat ramp, trailer storage yard, clubhouse, and an upscale Community Center for social events. Residents can enjoy gatherings at the Pavilion by the heated pool, as well as horseshoes and bocce ball. A nominal HOA fee covers lawn mowing, water and sewer, management, recreational facilities, and community property maintenance. Punta Gorda was voted “#1 Best Small Place to Live” by Money Magazine. Schedule your showing today—this is your paradise! Please note: the park share and bond of $18,285 is not included in the sale price and is returned when the property is sold.
Listing courtesy of SELLSTATE VISION REALTY. 941-807-4304
StellarMLS is the source of this information via Internet Data Exchange Program. All listing information is deemed reliable but not guaranteed and should be independently verified through personal inspection by appropriate professionals. Listings displayed on this website may be subject to prior sale or removal from sale. Availability of any listing should always be independently verified. Listing information is provided for consumer personal, non-commercial use, solely to identify potential properties for potential purchase. All other use is strictly prohibited and may violate relevant federal and state law. Data last updated on

/u.realgeeks.media/homesbydidem/panoptic_logo90.png)