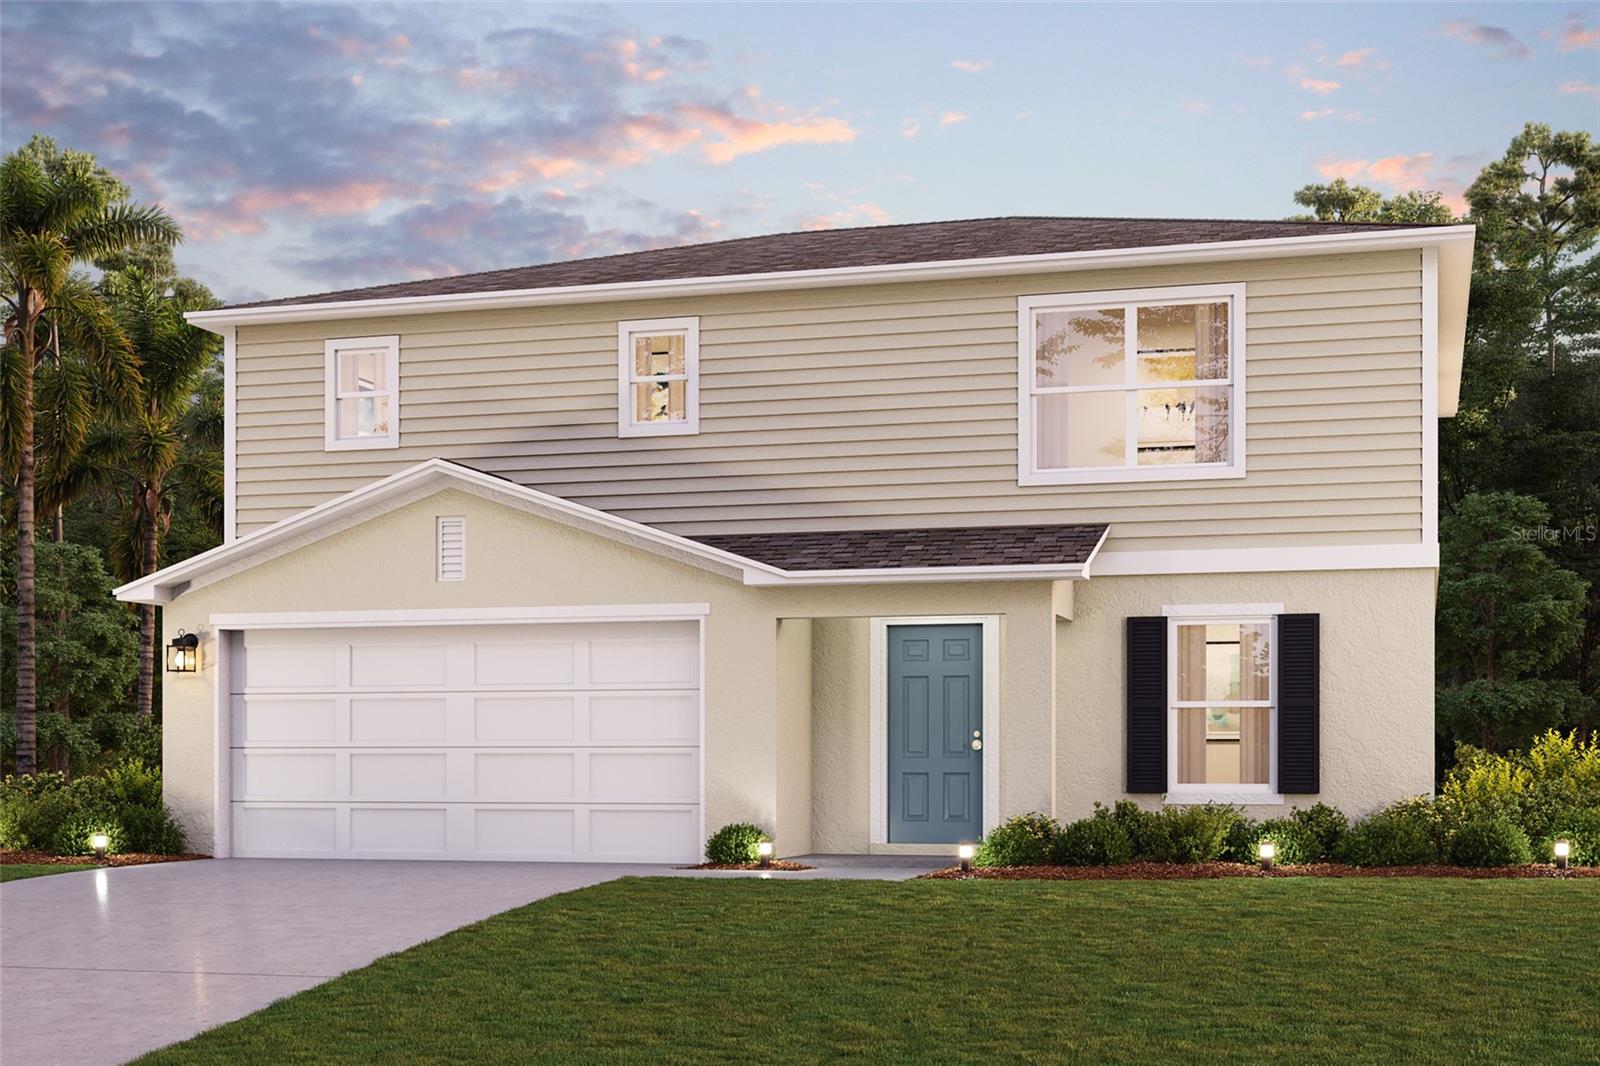


Under Construction. Discover Your Dream Home in the Poinciana Village Community! The Cambria Plan is a 2-story home that seamlessly blends communal and private spaces, ideal for both entertaining and relaxing. The sleek kitchen showcases beautiful cabinetry, quartz countertops, and stainless steel appliances, including a smooth-top range, microwave hood, and dishwasher. The main floor includes a spacious bedroom, while the upper level features additional bedrooms and a handy laundry room. The primary suite offers a dual vanity bath and a spacious walk-in closet. A welcoming game room adds extra space for fun. This home is a must-see with a 2-car garage, energy-efficient windows, and a 1-year home warranty. Residents will also be close to the world's largest theme parks and thriving tourist industry, but far enough away to relax and enjoy your peaceful surroundings. Poinciana is a rapidly growing area ideal for those who want to be close to a big city without the big city hassles. It is very centralized, being almost equal distance from the west coast and the east coast. Don't miss your chance to call this amazing place to live, with a very diverse population and welcoming atmosphere, your home!
Listing courtesy of WJH BROKERAGE FL LLC. 321-238-8595
StellarMLS is the source of this information via Internet Data Exchange Program. All listing information is deemed reliable but not guaranteed and should be independently verified through personal inspection by appropriate professionals. Listings displayed on this website may be subject to prior sale or removal from sale. Availability of any listing should always be independently verified. Listing information is provided for consumer personal, non-commercial use, solely to identify potential properties for potential purchase. All other use is strictly prohibited and may violate relevant federal and state law. Data last updated on

/u.realgeeks.media/homesbydidem/panoptic_logo90.png)