


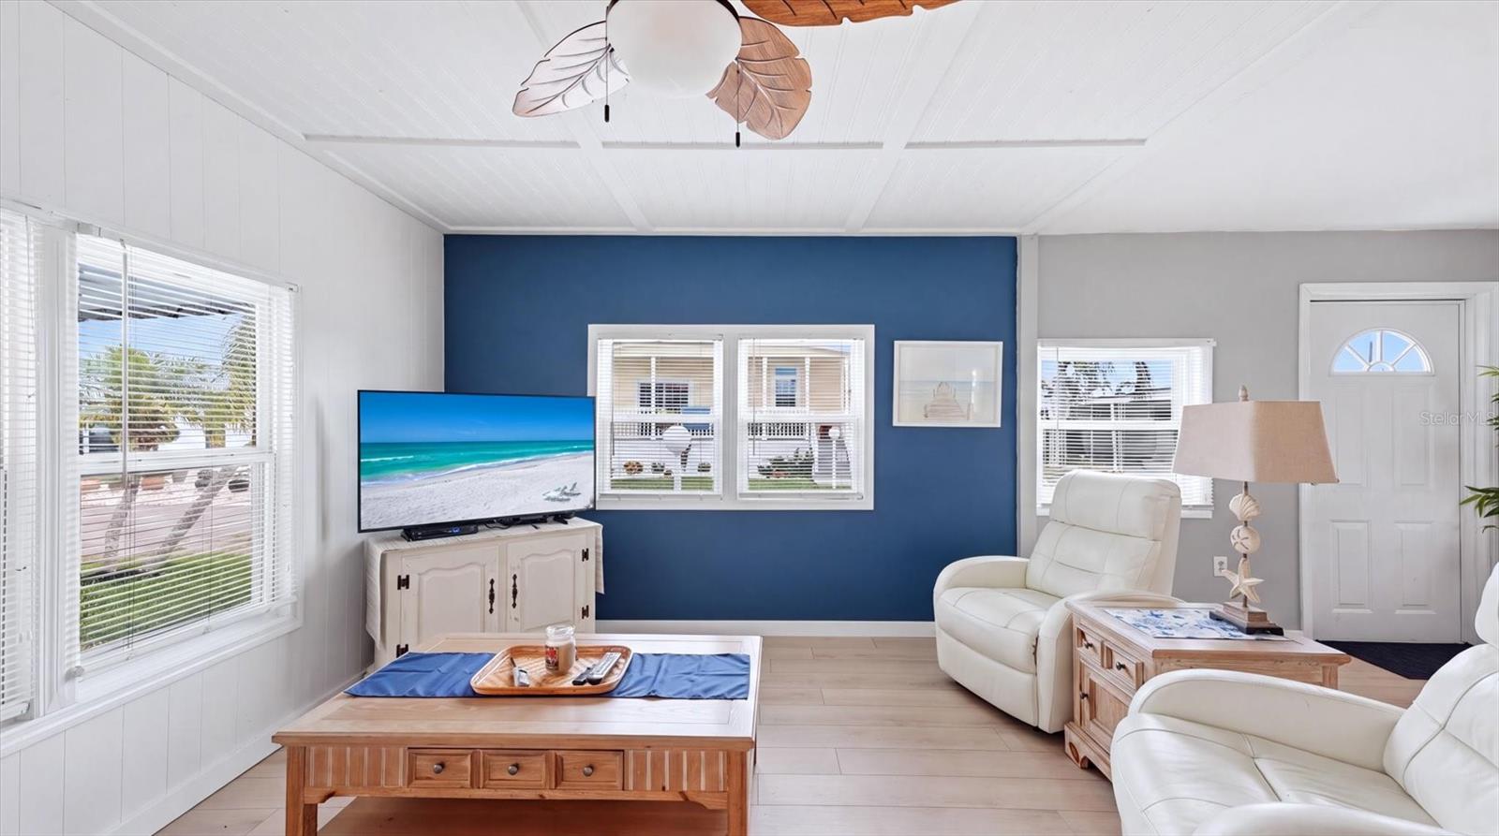


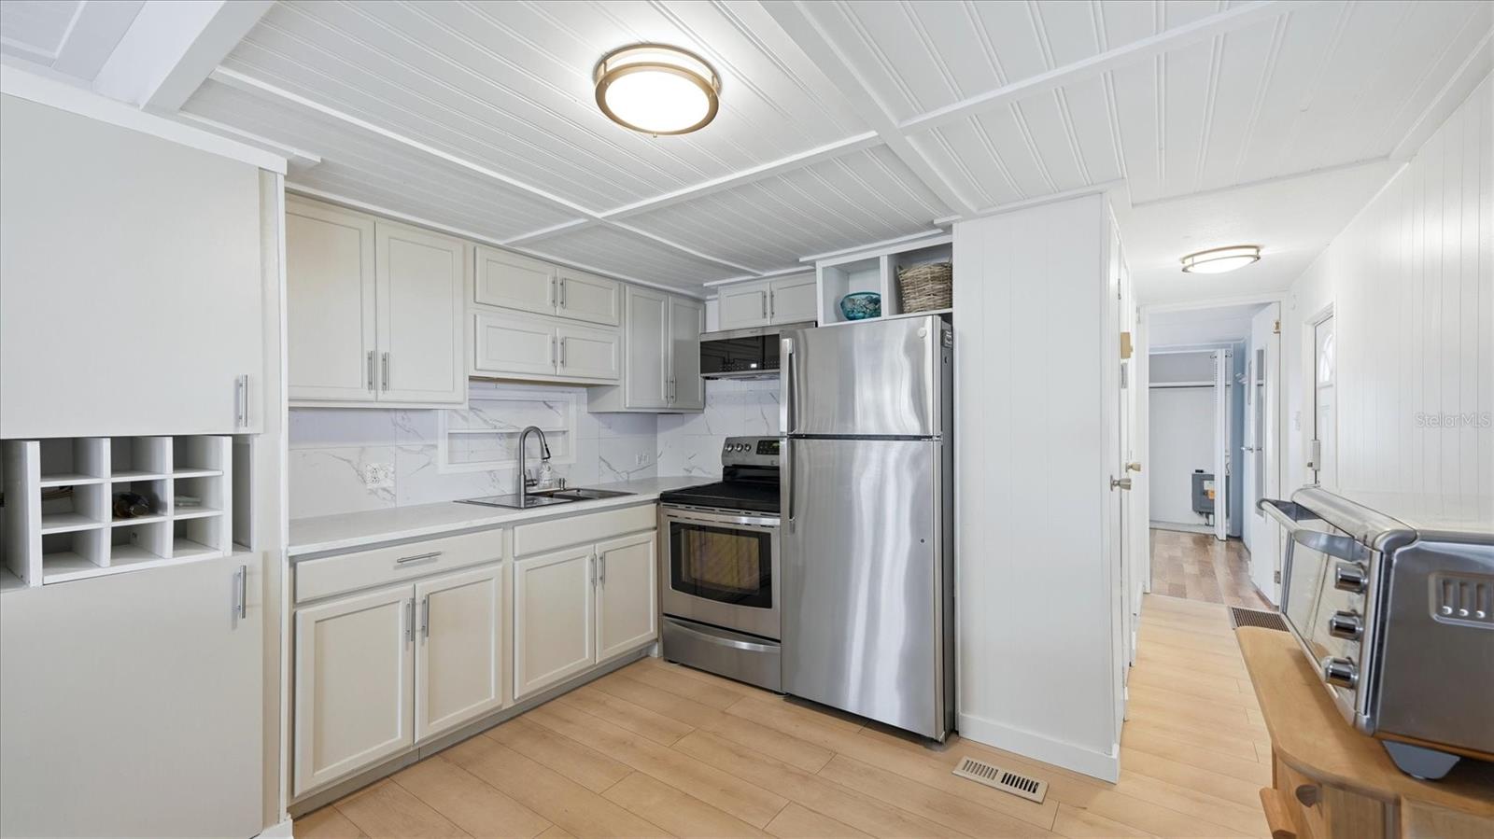


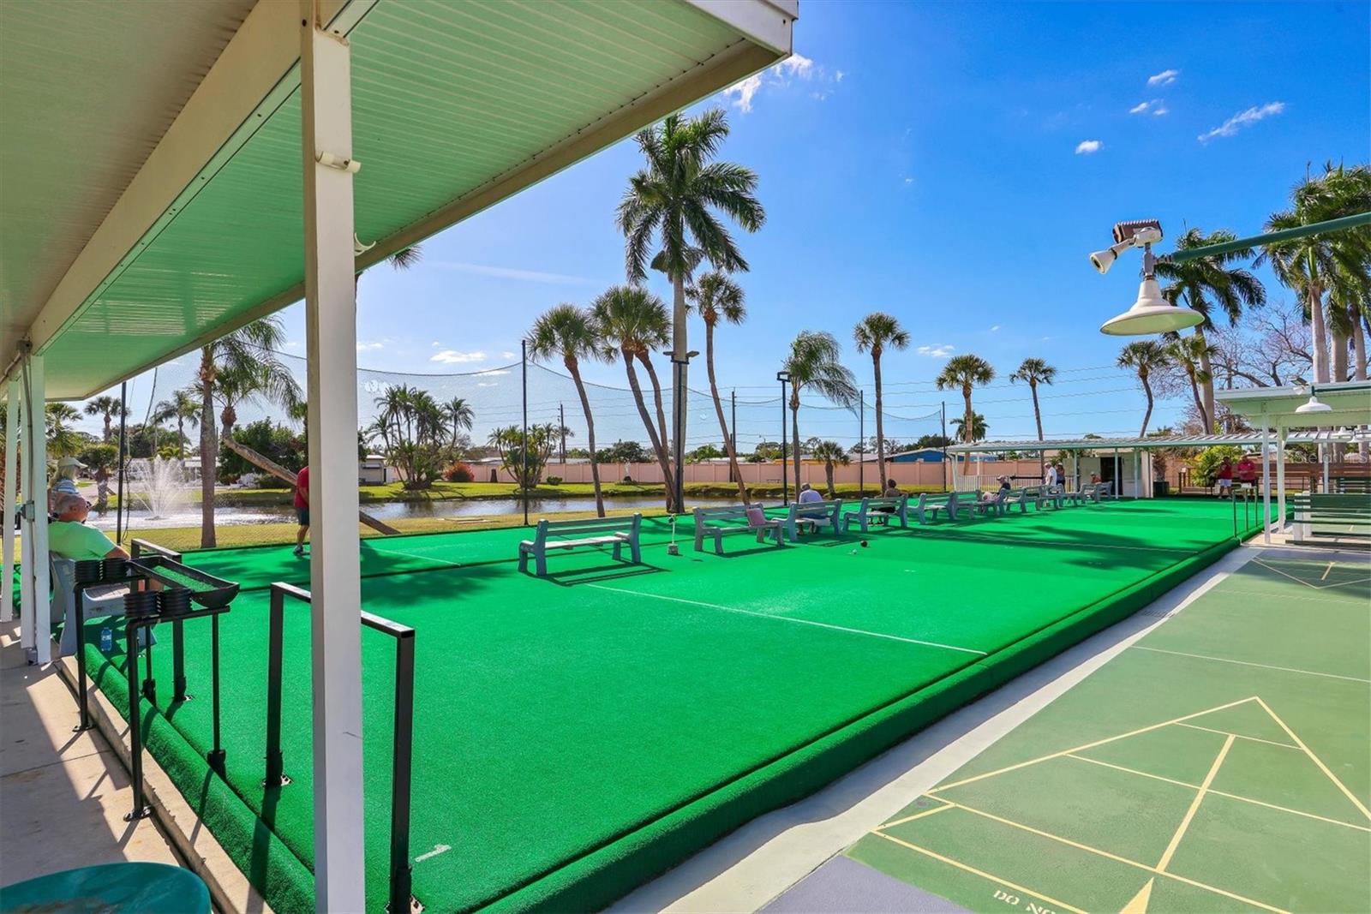


Beautifully updated and move-in ready! This meticulously maintained home blends modern updates with easy Florida charm. Curb appeal shines with a freshly painted drive, covered carport, and tidy, low-maintenance landscaping. Inside, enjoy a bright, open layout with luxury vinyl plank flooring, coastal accents, and a spacious living and dining area perfect for relaxing or entertaining. The remodeled kitchen features stylish cabinetry, updated counters, designer backsplash, stainless appliances, and great storage. The bedroom offers built-in storage, ample closet space, and the renovated bath features a walk-in shower and fresh modern finishes. Major updates include a new roof, carport reinforcement, kitchen and bath remodels, new HVAC, a 40-gallon water heater, new exterior rear door, shutters, and low-maintenance landscaping. Located in Golf Lakes Residents enjoy some of the lowest monthly fees in the area, plus a community-owned golf course, clubhouse, heated pool, shuffleboard, and active social calendar. All just minutes from shopping, dining, medical, downtown Bradenton, Sarasota and the Gulf beaches. Move-in ready and nicely updated - it's a must-see.
Listing courtesy of COLDWELL BANKER REALTY. 941-907-1033
StellarMLS is the source of this information via Internet Data Exchange Program. All listing information is deemed reliable but not guaranteed and should be independently verified through personal inspection by appropriate professionals. Listings displayed on this website may be subject to prior sale or removal from sale. Availability of any listing should always be independently verified. Listing information is provided for consumer personal, non-commercial use, solely to identify potential properties for potential purchase. All other use is strictly prohibited and may violate relevant federal and state law. Data last updated on

/u.realgeeks.media/homesbydidem/panoptic_logo90.png)