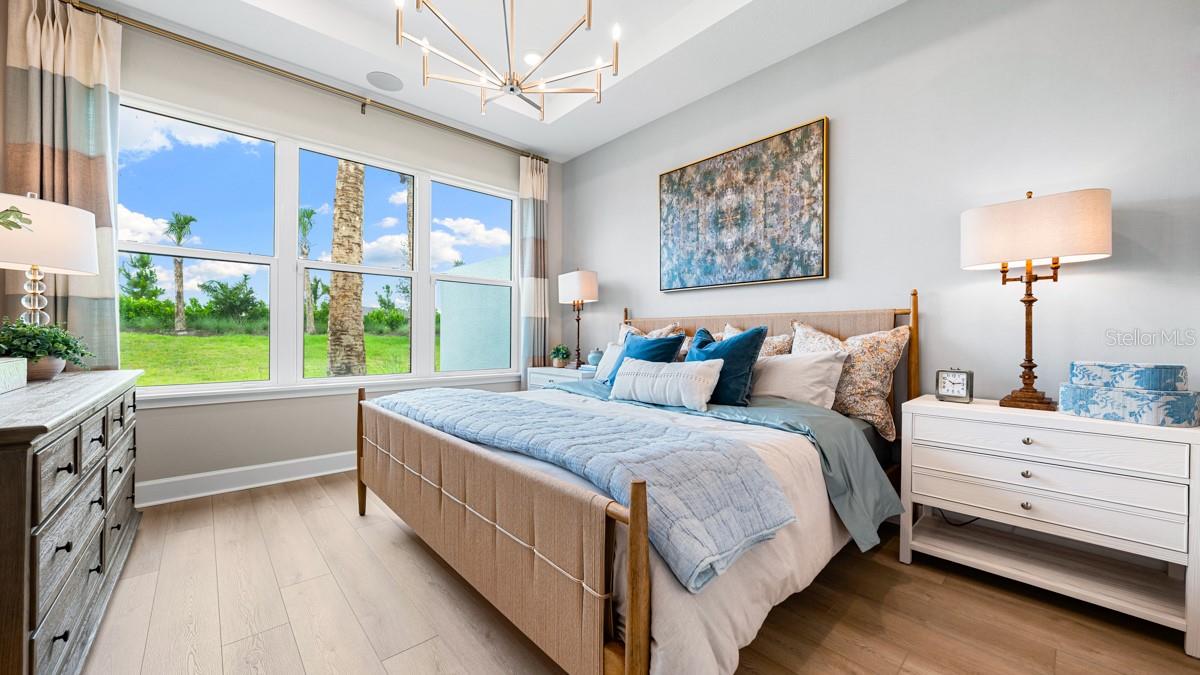
13300 Santini Circle, Englewood, FL 34223

$422,704
2
BD
2
BA
1,533
SqFt

Show Photos

Verify your account to unlock exclusive photos, mortgage tools, and more.

List Price
$422,704
Status
Active
Days on Market
72
Price Change
▼ $25,000 1782334879
MLS#
A4693995
Property Style
Villa
Architectural Style
Coastal
New Construction
Yes
Year Built
2026
Bedrooms
2
Bathrooms
2
Living Area
1,533
Lot Size
5,394
Acres
0.12
Total Acreage
0 to less than 1/4
Legal Subdivision Name
Esplanade At Wellen Park
MLS Area Major
Englewood

Property Description

What's Special: Model Leaseback | Corner Lot | Close to Amenities | Dedicated Study | South Facing Patio. Model Home Leaseback - Available Now for Closing! Welcome to the Ibis at 13300 Santini Circle in Esplanade at Wellen Park! This thoughtfully designed new home offers an inviting, open layout that blends comfort and style. The kitchen sits at the heart of the home and flows seamlessly into the dining room and great room, creating a bright space ideal for everyday living and entertaining. Sliding doors lead to a covered lanai and screened patio, extending the living space outdoors. The private primary suite features a well-appointed bath and generous closet space, while a secondary bedroom and full bath provide comfort for guests. A dedicated study provides flexible space for work or hobbies, and a convenient laundry room connects to the two-car garage for easy daily routines. Whole house impact windows add peace of mind and energy efficiency throughout. Additional Highlights Include: tray ceiling pkg, double pocket doors at study, 8' interior doors, garden fence, washer and dryer, GE refrigerator, and pre-plumb for future laundry sink. Photos are for representative purposes only. MLS#A4693995 - Live the inspired lifestyle at Esplanade at Wellen Park, where resort-style living and wellness-focused design come together in the heart of the Venice area. As the signature of an Esplanade community, residents enjoy abundant opportunities to stay active and relaxed with a beautifully appointed resort club, pool and spa, on-site dining, fitness and lifestyle programming, and courts for tennis, pickleball, and bocce. Surrounded by golf, preserved natural lands, and everyday conveniences, this community is designed to feel like a dream vacation you get to call home. *Model Home Prices exclude furniture, decorative accessories, and closing costs and already include any lot premium, Seller installed options and upgrades; Buyer-selected options are no longer available. For financed buyers, lender restrictions on leasebacks for certain lenders may apply. Photos are for illustration only and do not necessarily represent actual available model home. No representation of any kind is made or implied regarding the Model Home’s future value or benefits, or availability of financing for a leaseback transaction. See Model Home Purchase Agreement, Model Home Addendum, Model Home Leaseback Agreement and, if applicable Non-Realty Bill of Sale Addendum (for furniture and any other non-realty personal property sold separately in select model homes) for details. Model homes subject to prior sale.

Additional Information

Taxes
$2,320
Minimum Lease
1 Month
HOA Fee
$1,250
HOA Payment Schedule
Quarterly
Maintenance Includes
Guard - 24 Hour
Other Fees Amount
800
Other Fees Term
Annual
Community Features
Pool, No Deed Restriction
Property Description
One Story, Attached
Zoning
RES
Interior Layout
Crown Molding, Primary Bedroom Main Floor, Tray Ceiling(s)
Interior Features
Crown Molding, Primary Bedroom Main Floor, Tray Ceiling(s)
Floor
Carpet, Tile
Appliances
Dishwasher, Disposal, Dryer, Electric Water Heater, Exhaust Fan, Microwave, Range, Refrigerator, Washer
Utilities
BB/HS Internet Available, Cable Available, Cable Connected, Electricity Available, Electricity Connected, Fiber Optics, Fire Hydrant, Natural Gas Available, Natural Gas Connected, Phone Available, Public, Sewer Available, Sewer Connected, Sprinkler Recycled, Underground Utilities, Water Available, Water Connected
Heating
Electric
Air Conditioning
Central Air
Exterior Construction
Block
Exterior Features
Sliding Doors
Roof
Tile
Foundation
Slab
Pool
Community
Garage Carport
2 Car Garage
Garage Spaces
2
Garage Features
Driveway, Garage Door Opener
Elementary School
Taylor Ranch Elementary
Middle School
Venice Area Middle
High School
Wellen Park High
Pets
Allowed
Flood Zone Code
AE
Parcel ID
0823010018
Legal Description
LOT 1008, ESPLANADE AT WELLEN PARK NEIGHBORHOODS 1 & 2, PB 60 PG 48-107

Listing courtesy of TAYLOR MORRISON RLTY OF FLA. 866-495-6006

Mortgage Calculator

Amount of Loan
Annual Interest Rate
%
Term of Loan
Years

Does not include any taxes or fees.
Please consult a financial professional.
Calculator source: Real Geeks

StellarMLS is the source of this information via Internet Data Exchange Program. All listing information is deemed reliable but not guaranteed and should be independently verified through personal inspection by appropriate professionals. Listings displayed on this website may be subject to prior sale or removal from sale. Availability of any listing should always be independently verified. Listing information is provided for consumer personal, non-commercial use, solely to identify potential properties for potential purchase. All other use is strictly prohibited and may violate relevant federal and state law. Data last updated on